

Designing for Space: Smart Layouts for Cape Town Family Homes
Making the Most of Every Square Metre
In Cape Town, where property prices and plot sizes often come at a premium, making smart use of space is essential — especially for growing families. Whether you live in a compact City Bowl apartment or a spacious Southern Suburbs home, a well-planned layout can completely transform how your family lives, plays, and connects.
At Living Design, we specialise in home renovations and smart layout designs tailored to Cape Town’s unique lifestyle and architecture. Here’s how we help families make the most of every square metre.
1. Open-Plan Living for Connection and Flexibility
Open-plan layouts continue to be a favourite among Cape Town homeowners. By removing unnecessary walls and creating fluid transitions between the kitchen, dining, and living areas, your home feels bigger, brighter, and more sociable.
Our renovation team focuses on balancing openness with functionality — using clever zoning, statement lighting, and partial dividers to define spaces without closing them off. The result? A home that encourages togetherness while maintaining comfort and flow.
2. Multi-Functional Spaces for Modern Families
Cape Town families are busy and dynamic, often needing their homes to serve multiple purposes. Think of a guest room that doubles as a home office, or a kids’ play area that can convert into a study nook as they grow older.
Through smart design and built-in storage solutions, we help you create versatile, future-ready spaces that adapt to your family’s changing needs — without sacrificing style.
3. Maximising Natural Light and Views
Cape Town’s beauty is one of its greatest assets — from Table Mountain views to coastal sunsets. Smart layouts position living areas, windows, and outdoor spaces to take full advantage of natural light and scenery.
We often recommend large sliding doors, skylights, and open courtyards to bring in light and connect indoor and outdoor living areas — a must-have for the city’s mild climate and love of entertaining.
4. Storage That Blends with Style
A clutter-free home feels more spacious and serene. Living Design can design custom cabinetry and hidden storage solutions that blend seamlessly with your interiors — under-stair drawers, built-in benches, and floor-to-ceiling wardrobes are just a few examples.
This not only keeps your home tidy but also adds value and a sense of luxury to everyday living.
5. Outdoor Living: Extending Your Space Naturally
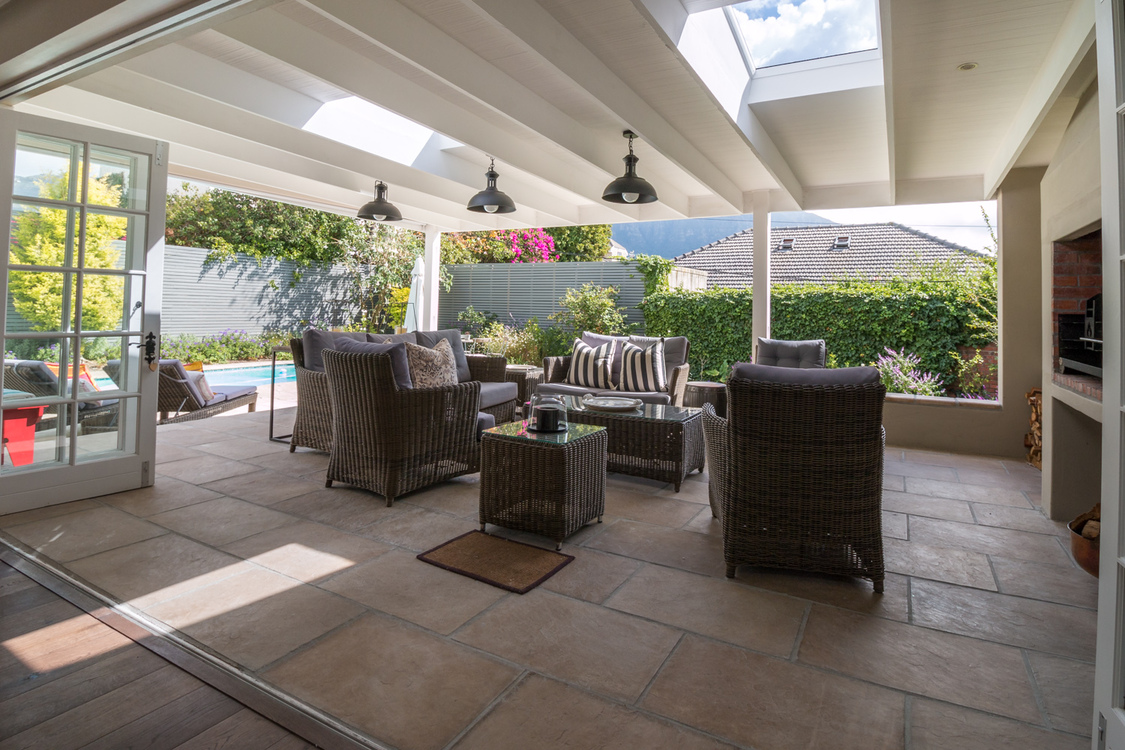
In Cape Town, the outdoors is part of the lifestyle. Patios, decks, and braai areas can function as natural extensions of your interior living spaces.
We design layouts that encourage indoor-outdoor flow, using sliding doors, pergolas, and weather-resistant finishes to create spaces that can be enjoyed year-round — perfect for family gatherings or quiet evenings at home.
6. Local Expertise for Cape Town Homes
Every suburb in Cape Town comes with its own character and challenges — from windy coastal areas to heritage zoning in older neighbourhoods. With years of experience in local renovations and home design, Living Design understands how to make your home beautiful, functional, and compliant with city regulations.
Whether you’re renovating a compact home in Sea Point or expanding a family property in Constantia, we’ll help you create a layout that fits your lifestyle, your land, and your vision.
Transform Your Home with Smart Design
Designing for space isn’t just about fitting more in — it’s about creating a home that feels open, connected, and uniquely yours.
If you’re ready to rethink your layout and design a home that truly works for your family, Contact Living Design today!